


Commercial Steel Buildings in Canada: How Badlands Brewery Built a Space Without Limits
When it comes to custom steel buildings in Canada, your vision shouldn't be limited by your building system. Whether you're planning a brewery, warehouse, manufacturing facility, or a commercial space, pre-engineered metal buildings provide the flexibility, durability, and long-term value today's businesses need.
Scaling Up: Transitioning to a Permanent Commercial Steel Facility
After operating for nearly 10 years out of a trailer with picnic tables and a small shack, Badlands Brewery was ready to invest in a permanent, year-round facility. They chose us (CMB) because pre-engineered buildings offered the design freedom, efficiency, and functionality needed to support their continued growth.

Maximizing Usable Space Through Innovative Steel Framing
A pre-engineered building can be tailored to your specific needs while optimising the flow of foot traffic throughout the building.
For Badlands Brewery, the building measures 50 by 100 feet and features both interior and exterior mezzanines. The exterior mezzanine will be used as a patio when customers come to enjoy a beer, while the interior layout maximizes operational efficiency. In addition, it features a spacious interior designed for storage, internal operations, and customer use. A steel building provides dedicated space for brewing operations while creating an inviting destination where customers can enjoy fresh pints directly from the source.
Unlocking Interior Space: The Power of Portal Frames/Wind Bents
In pre-engineered buildings, alternatives to cross-bracing can be used to maximize usable interior space. For Badlands Brewery, the building was engineered with numerous large window and door openings on both floors. This was achieved through the use of portal frames and wind bents.
Portal frames and wind bents allowed the building to incorporate openings and doorways within a specific bay, rather than being constrained by the limitations of traditional cross-bracing. See the diagrams below to see how space is reorganized through the use of bracing.

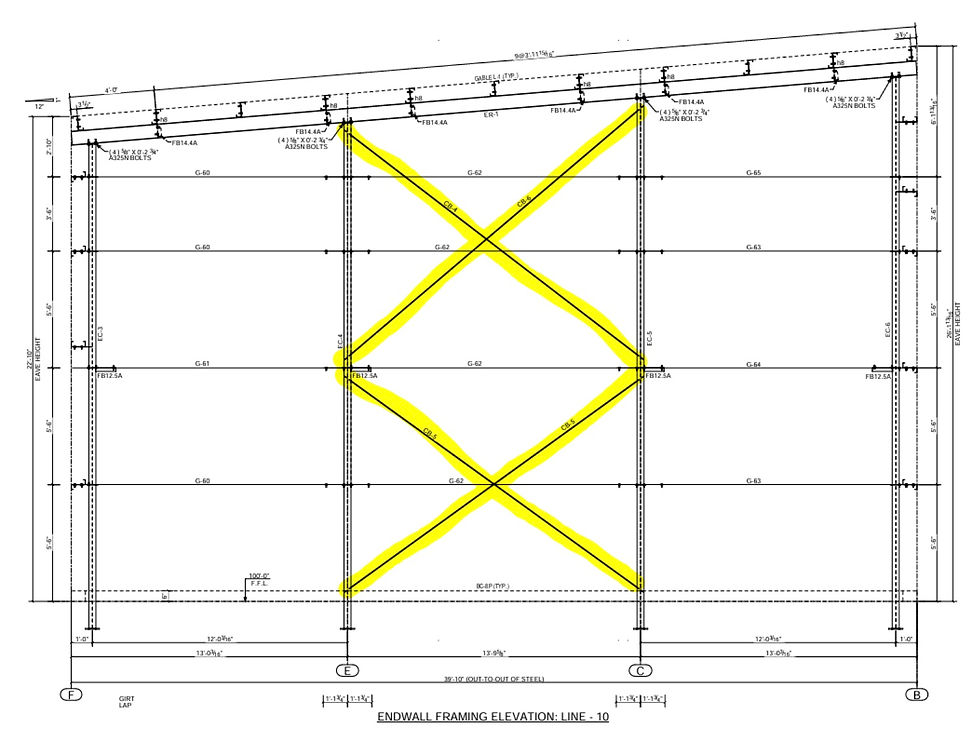
Portal frames and wind bents allowed the building to incorporate openings and doorways within a specific bay, rather than being constrained by the limitations of traditional cross-bracing. See the diagrams below to see how space is reorganized through the use of bracing.

The result is a clean, open interior with maximum usable commercial space and greater flexibility for interior finishes and customer-facing areas. With fewer interior columns and expansive clear-span designs, Badlands Brewery gained more usable floor space and greater operational efficiency.

At Canadian Metal Buildings, we believe every project should reflect the owner's lifestyle and goals. That's why we work closely with our Authorized Builders and customers across Canada to deliver custom steel buildings that combine strength, functionality, and design flexibility.
If you're considering a steel building solution, Canadian Metal Buildings can help bring your vision to life. Speak with a member of our team to learn how a pre-engineered steel building can provide the right solution for your project.
Not breaking ground just yet? Learn how our process keeps your project moving at your pace.


